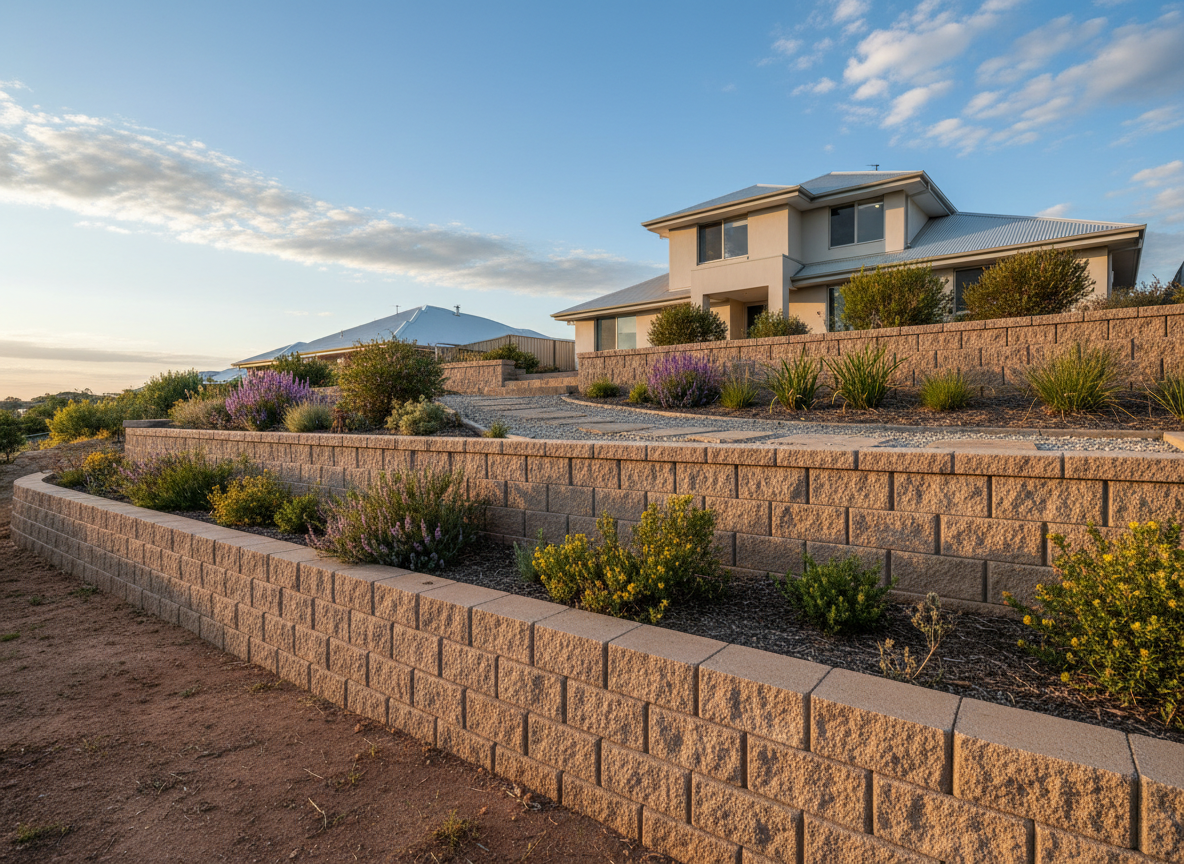
Who a block retaining wall suits in Armadale
A block wall suits homeowners who want a neat, solid face for a garden bed, driveway cut or boundary. Interlocking segmental blocks stack without mortar and handle lower garden walls well. Hollow Besser blocks sit on a concrete footing, reinforced with steel and core filled, which suits taller walls and heavier loads.
Besser or interlocking: the decision
Start with height and what sits above the wall. A low terrace holding soil and plants gives you more choice. A wall carrying a driveway, a shed slab or a boundary fence puts more load on the blocks, and that usually points toward a reinforced, core filled Besser wall or an engineered segmental system.
How reinforcement and footings hold a block wall
A Besser wall relies on its footing and steel. Starter bars set in the footing run up through the hollow cores, and the cores are then filled with concrete. Segmental walls rely on a compacted base, a slight lean into the slope and, on taller walls, geogrid layers in the backfill.
Will a block wall need an engineer?
Often, once the wall gets taller or carries weight. Taller walls and walls holding up a driveway, slab or building are the usual cases where an engineer's design sets the footing size, steel and drainage. Check with the City of Armadale whether your wall needs approval before any digging starts.
Why drainage matters behind block walls
Water trapped behind a wall adds pressure the blocks were never meant to carry. A slotted drain pipe at the base, clean aggregate behind the blocks and an outlet for the water let it escape. A tidy face means little if the backfill stays soaked after winter rain.
Next step: height, length and load above
You can request a written quote here, and a licensed and insured local contractor can follow up. Before you do, measure the wall's rough height and length, and note what will sit above it: lawn, garden beds, a driveway or a fence. Those three details decide which block system fits.
Block Retaining Walls Services We Offer
✓Besser Block Walls
Hollow concrete blocks on a footing, reinforced and core filled, suited to taller walls, driveways and boundaries. The face can be rendered or painted.
✓Interlocking Segmental Walls
Mortarless blocks such as Allan Block that step back into the slope, suited to garden walls, terraces and curved runs.
✓Block Walls Under Driveways and Fences
Walls carrying extra load from vehicles or a fence above, where the footing, steel and drainage need extra care.
How it works
- 1
Measure the wall and its load
Note the height, length and what sits above: soil, garden, a driveway or a fence. These set the block type and footing size.
- 2
Choose the block system
Lower garden walls often suit interlocking blocks. Taller or loaded walls lean toward reinforced Besser blocks or an engineered segmental design.
- 3
Footing, steel and drainage
The footing or compacted base goes in first, with starter bars for Besser walls, then the drain pipe and aggregate behind the first courses.
- 4
Lay, fill and cap
Blocks are laid course by course, cores filled where required, backfill compacted in layers and the top finished with capping.